
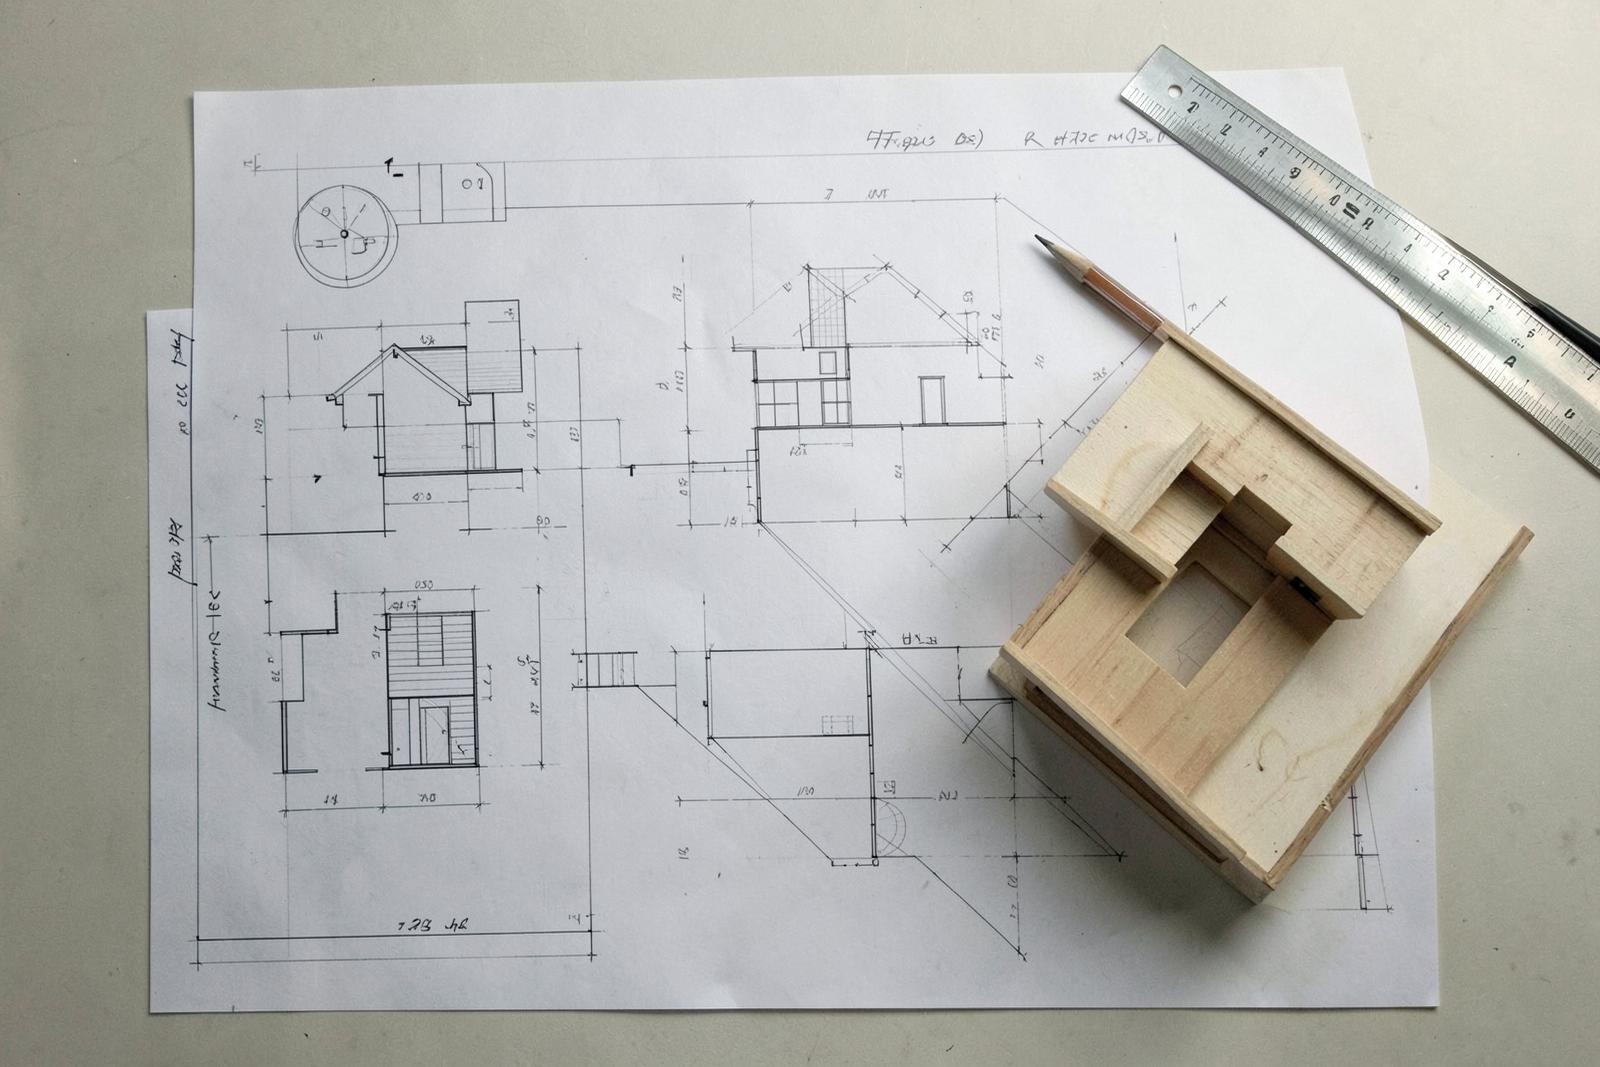
Turnkey design and construction
Design consultation, interior design and construction inside one business — so a brief moves from sketch to structure to finished space without a handover gap.
One team, brief to handover
The Hasteway Design Department provides turnkey building solutions to public and private sector clients across South Africa, supported by our interior design and engineering consultation capability.
Design and interior architecture sit inside the same business as the trades that build the work. Layouts, specification, joinery details and finishes are resolved by the people who will be on site, so a drawing is tested for buildability and cost before it is issued rather than after.
That removes the usual gap between designer and contractor. There is one programme, one point of accountability and one team answering for the result — whether the project is a private home, an office fit-out, an industrial facility, a bespoke kitchen or a walk-in wardrobe.
Clients can come to us with nothing more than a requirement, or with drawings already in hand. Either way the work is priced honestly, programmed realistically and built by our own trades.
What we design and build
Residential Design & Build
Homes designed and built by one team, from layout and specification through to final finishes.
Commercial Design & Build
Offices, retail and hospitality spaces designed and delivered as a single turnkey package.
Industrial Design & Build
Functional industrial environments designed around operation, access and durability.
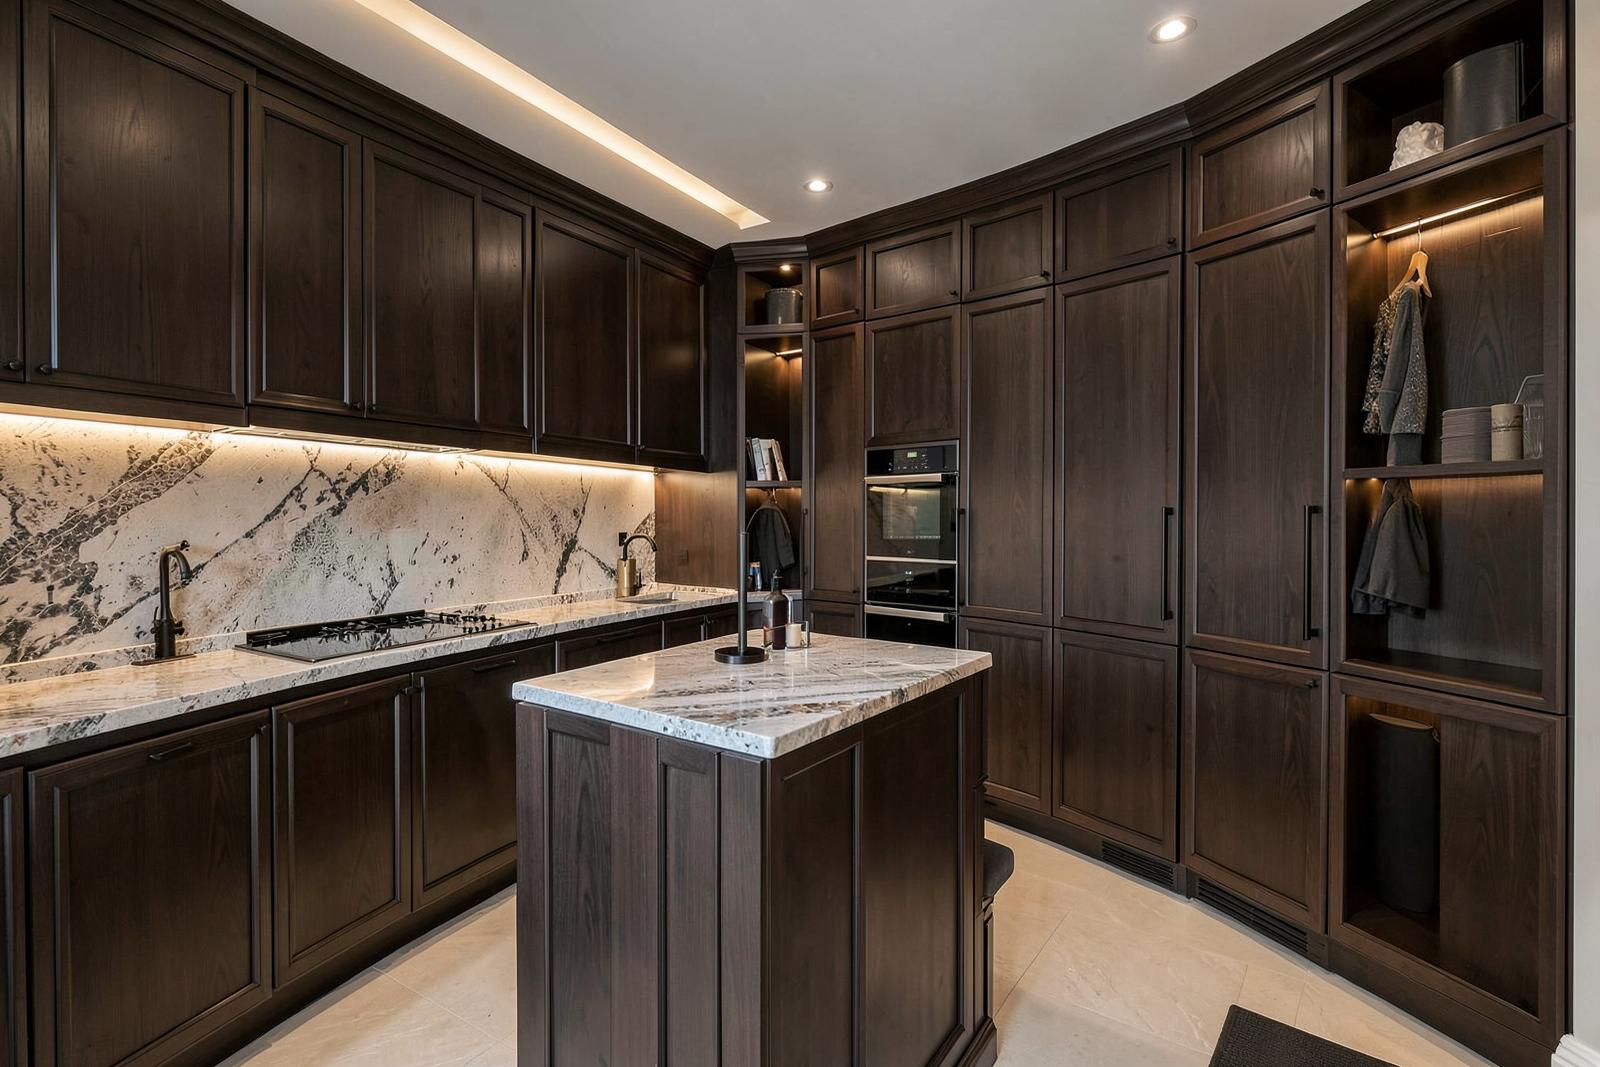
Kitchens
Bespoke kitchen design, joinery and installation with materials selected for daily use.
Walk-in Wardrobes
Fitted wardrobe design and joinery built to the room rather than to a catalogue.
Engineering & Design Consultation
Design and engineering consultation to test feasibility, buildability and specification early.
How a project runs
- 01
Brief
We listen to the requirement, the site and the budget.
- 02
Design
Concepts, layouts and specification developed in-house.
- 03
Build
Our trades construct what was designed, without a handover gap.
- 04
Handover
Finishes completed, snagged and signed off.
Have drawings already?
Send them through and we will price the build.